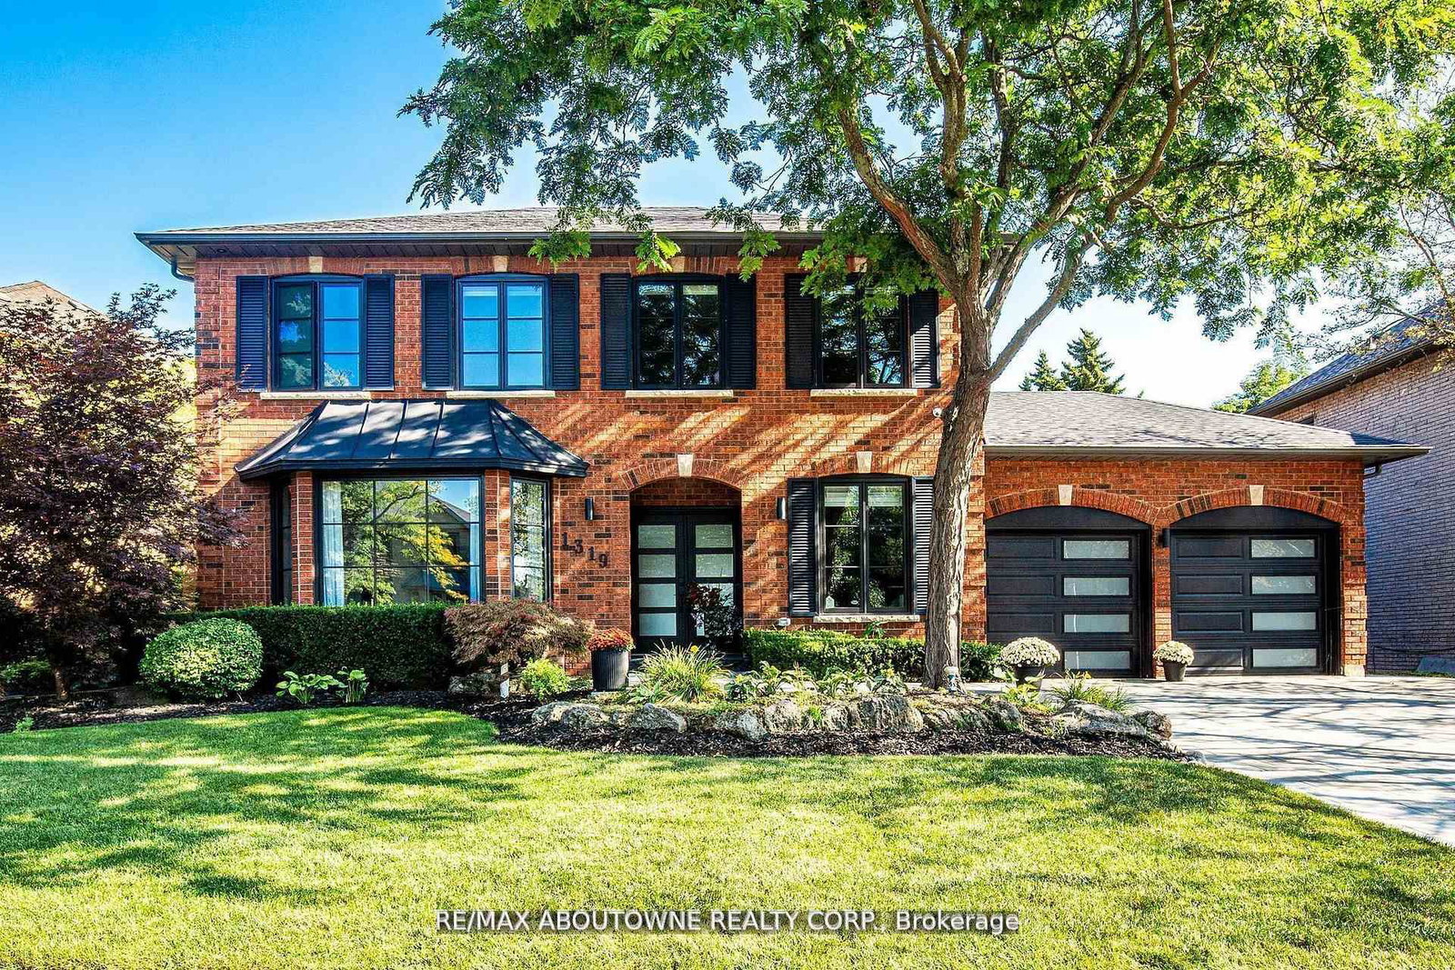
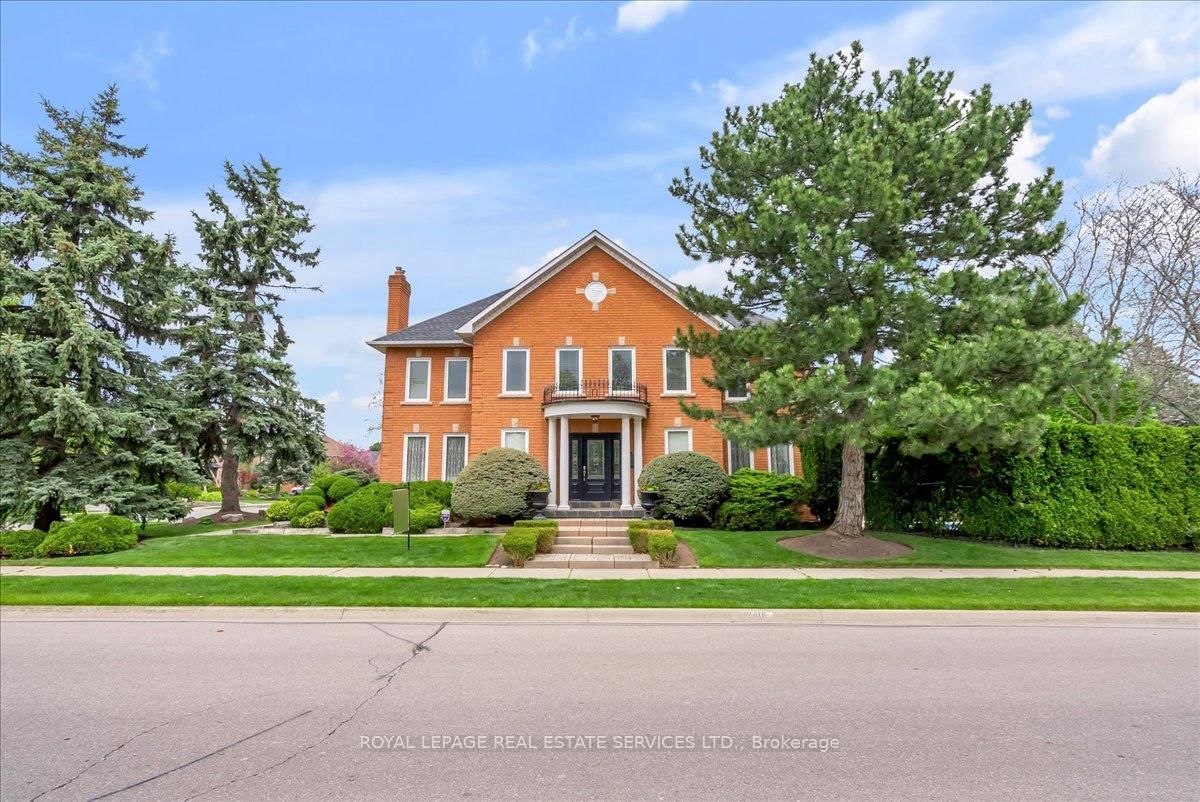
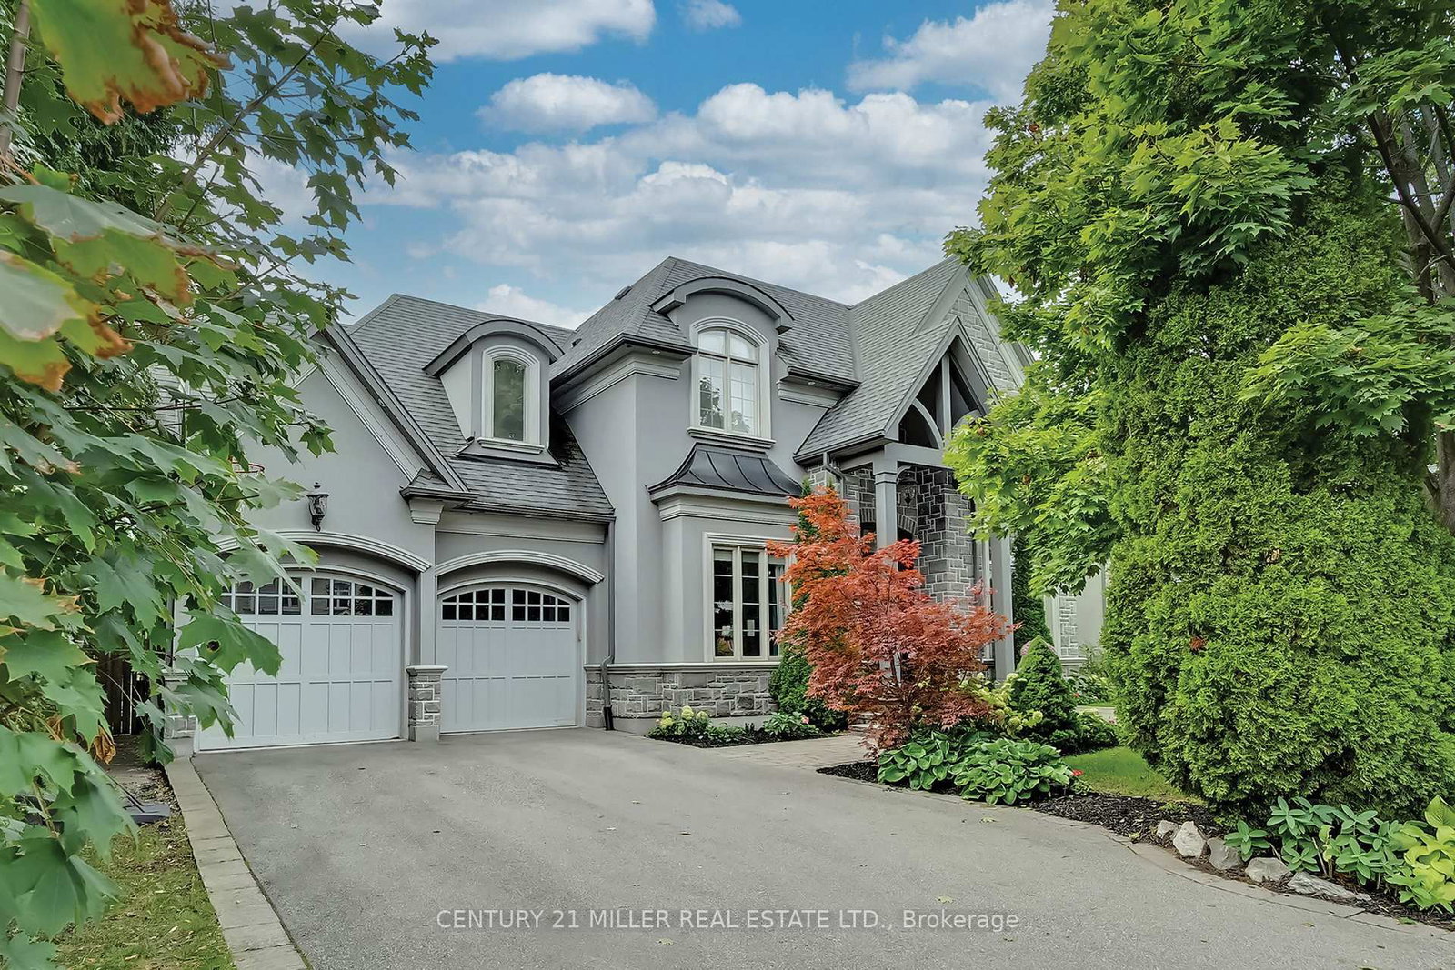
<-- style PDP --> 1211 Pinegrove Road, Oakville - Detached for sale for $2,699,000
  • for sale

1211 Pinegrove Road

Oakville, Ontario, L6L 2W8 - West

$2,699,000

  • Neighbourhood

    West

  • Major Intersection

    Fouth Ln & Pinegrove Rd

  • Listed Since: 84 day(s)

  • Last update: today

Overview

  • Property Type

    Detached, 2-Storey

  • Bedrooms

    4 + 2

  • Bathrooms

    5

  • Basement

    Finished + Fin W/O

  • Kitchen

    1

  • Total Parking

    8 (2 Attached Garage)

  • Lot Size

    56.84x119.42 (Feet)

  • Taxes

    $10,641.56 (2025)

  • Type

    Freehold

Property Description

Property description for 1211 Pinegrove Road, Oakville

Luxury Living That Surpasses Expectations!This exceptional custom-built residence offers overall 4700 sq. ft. of beautifully finished living space, plus an abundance of storage area and privacy. If you're considering any other property, this is a must-see to compare for value, features, upgrades. Designed with both elegance and practical luxury, including a laundry room on each floor.This home stands out as a rare opportunity offering outstanding value in today's luxury market. Designed with high ceilings, extra wide staircase, wood trims/crown moldings throughout and no wasted open to above space. The open-concept main floor showcases living room, dining room, office, family room and a breakfast area with access to deck. The gourmet kitchen featuring an oversized island, premium appliances and a spacious butler's pantry, perfect for hosting or everyday family living. The home offers 6 spacious bedrooms and 5 beautifully appointed bathrooms. The sizeable primary bedroom offers linear fireplace, walk in closet, and a 6 pc luxurious ensuite featuring a large glass "spa steam shower". A fully finished basement complete with French door walk-up access to the private backyard, creating ideal potential for extended family living or seamless indoor-outdoor entertaining. All basement windows extra large and not set in deep window wells. Set on a private, pool-sized lot, the outdoor space is designed for enjoyment, tiered deck, sprinkler system and a custom brick oven/BBQ, perfect for gatherings and summer entertaining. Additional features include a garage with rough-in for EV charging, adding future-ready convenience. Great curb appeal, porch and large windows. This home offers both privacy and convenience, with excellent schools and amenities close by, making it ideal for families seeking upscale living in a prime, peaceful setting. This remarkable home is loaded with premium features, and the list of upgrades truly goes on. A must see. Shows to perfections.

Listed by Royal LePage Real Estate Services Ltd., Brokerage

  • MLS #

    W12818918

  • Sq. Ft

    3000-3500

  • Sq. Ft. Source

    MLS

  • Lot Irregularities

    n/a

  • Year Built

    0-5

  • Pool

    None

  • Drive

    Private, Pvt Double

  • Garage

    Attached, 2 spaces

  • Total Parking

    8

  • Family Room

    Y

  • Den

    Y

  • Exterior

    Stone

  • Fireplace

    Y

  • Roof

    Asphalt Shingle

  • Foundation

    Poured Concrete

  • Elevator

    n/a

  • Water View

    n/a

  • Laundry Level

    n/a

  • Heat

    Forced Air

  • A/C

    Central Air

  • Water

    Municipal

  • Water Supply

    n/a

  • Sewers

    Sewers

  • Central Vac

    Y

  • Living

    5.95 x 4.73 ft Main level

  • Dining

    2.74 x 3.99 ft Main level

  • Kitchen

    5.95 x 4.94 ft Main level

    Breakfast Area

  • Office

    2.77 x 3.99 ft Main level

  • Primary

    4.35 x 7.05 ft 2nd level

  • 2nd Br

    4.43 x 5.83 ft 2nd level

  • 3rd Br

    3.52 x 3.45 ft 2nd level

  • 4th Br

    3.15 x 4.81 ft 2nd level

  • Br

    5.38 x 3.99 ft Bsmt level

  • Br

    2.98 x 4.67 ft Bsmt level

  • Rec

    8.34 x 4.67 ft Bsmt level

  • MLS #

    W12818918

  • Sq. Ft

    3000-3500

  • Sq. Ft. Source

    MLS

  • Lot Irregularities

    n/a

  • Year Built

    0-5

  • Pool

    None

  • Drive

    Private, Pvt Double

  • Garage

    Attached, 2 spaces

  • Total Parking

    8

  • Family Room

    Y

  • Den

    Y

  • Exterior

    Stone

  • Fireplace

    Y

  • Roof

    Asphalt Shingle

  • Foundation

    Poured Concrete

  • Elevator

    n/a

  • Water View

    n/a

  • Laundry Level

    n/a

  • Heat

    Forced Air

  • A/C

    Central Air

  • Water

    Municipal

  • Water Supply

    n/a

  • Sewers

    Sewers

  • Central Vac

    Y

  • Living

    5.95 x 4.73 ft Main level

  • Dining

    2.74 x 3.99 ft Main level

  • Kitchen

    5.95 x 4.94 ft Main level

    Breakfast Area

  • Office

    2.77 x 3.99 ft Main level

  • Primary

    4.35 x 7.05 ft 2nd level

  • 2nd Br

    4.43 x 5.83 ft 2nd level

  • 3rd Br

    3.52 x 3.45 ft 2nd level

  • 4th Br

    3.15 x 4.81 ft 2nd level

  • Br

    5.38 x 3.99 ft Bsmt level

  • Br

    2.98 x 4.67 ft Bsmt level

  • Rec

    8.34 x 4.67 ft Bsmt level

Thinking of Selling?

Find Out Your Home’s Value in Today’s Market!

No Email or Signup is required to view your home estimate.

estimate your home value

Contact Manoj Kukreja

Sales Representative,
Century 21 People’s Choice Realty Inc.,
Brokerage
(647) 576 - 2100

Manoj profile avatar

Property History

Property history for 1211 Pinegrove Road, Oakville

This property has been sold 11 times before. Create your free account to explore sold prices, detailed property history, and more insider data.

Sign In / Register

Mortgage Calculator

This data is for informational purposes only.

Mortgage Payment per month

Principal Amount

Interest

Total Payable

Amortization

Amortization

Closing Cost Calculator

This data is for informational purposes only.

Closing Cost Total for this property

Total Cash flow for purchasing this property

Down Payment(%)*
Additional information

Provincial Land Transfer Tax

Ontario Land Transfer Tax Rebate

Toronto Land Transfer Tax

Toronto Land Transfer Tax Rebate

PST on CMHC Insurance Premium

Lawyer Fees

$2,825

Government Registration Fee's

$164

Title Insurance

Closing Cost Total

Total Cash flow for purchasing this property

Provincial Land Transfer Tax

Ontario Land Transfer Tax Rebate

Toronto Land Transfer Tax

Toronto Land Transfer Tax Rebate

PST on CMHC Insurance Premium

Lawyer Fees

$2,825

Government Registarion Fee's

$164

Title Insurance

Down Payment(%)*

* A down payment of less than 20% is permitted only for first-time home buyers purchasing their principal residence. The minimum down payment required is 5% for the portion of the purchase price up to $500,000, and 10% for the portion between $500,000 and $1,500,000. For properties priced over $1,500,000, a minimum down payment of 20% is required.

Thinking of Selling?

Find Out Your Home’s Value in Today’s Market!

No Email or Signup is required to view your home estimate.

estimate your home value

Contact Manoj Kukreja

Sales Representative, Century 21 People’s Choice Realty Inc., Brokerage
(647) 576 - 2100

Manoj profile avatar

Recent Sold Listings in West, Oakville

Popular Cities